In short. A survey of the machine, not a model number or a catalogue size, makes an industrial machine cover fit correctly. Custom machine covers and equipment covers depend on six measurements. They start with the overall envelope, height at every raised point, and the position of anything that protrudes. Every access panel and maintenance hatch matters too. So does every cable or hose passage, plus the points where the cover attaches or where crews lift it clear. Skip one of these and the machine cover binds against the machinery. Or it leaves a gap that defeats the whole point of covering it. RCC has manufactured custom equipment covers and provided made-to-measure machine cover products from Toul, France, since 1998. Our machinery covers now protect equipment across Europe, Israel and Brazil. This guide walks through how to measure a machine cover and what tolerance to work to. It also covers what to send a fabricator so the first industrial machine cover fits without a second visit.
Table of Contents
Why a measurement sheet beats a model number
Two machines of the same model rarely wear the same cover. A retrofit adds a sensor bracket. Or a maintenance team relocates a control cabinet. A machine bought secondhand can even arrive with a guard that was never in the original drawing. None of that shows up on a catalogue size or a nameplate model number. It only shows up on the machine as it actually stands on the floor.
A fixed industrial machine has an advantage a robot never gets: its geometry does not move once installed. That single fact alone makes a made-to-measure machine cover possible. A survey pays for itself because of it. There is no cinematic envelope to model, no reach to calculate, no joint travel to clear. The equipment cover only has to match one shape, measured once, for years to come. RCC’s industrial machine covers and machinery covers rely on that principle: one survey, one pattern, one product that fits.
What a fabricator needs
A fabricator needs the machine’s real dimensions and every point that interrupts a flat surface. The survey should also note how crews use the machine while it stays covered. Photographs help, a CAD export helps more, but neither replaces a tape measure against the actual machine. The goal is a pattern that comes from what is actually there, not from what the drawing says should be there.
Buyers who skip the survey usually do it for a reasonable reason. The machine looks simple, or the drawing already exists somewhere in a filing system. The problem shows up later, at installation. A neighbouring machine can box in a panel meant to swing outward. Or a lifting eye that should sit centred instead sits twenty centimetres off. A ten-minute walk around the machine with a tape measure catches all of that. It is far cheaper than a delay on site.
The six measurements that decide the fit
- Overall envelope: length, width and height at the widest and tallest points, not the footprint.
- Protruding features: control arm, tool changer, coolant nozzle, lifting eye, each positioned to the centimetre.
- Height at every raised point: ram, tailstock, gantry beam, measured one by one rather than averaged.
- Access panels and maintenance hatches: position from a fixed point, width, height and opening direction.
- Cable and hose passages: bundle diameter at its widest point, and whether it exits straight or at an angle.
- Attachment and lifting points: where the cover fixes to the machine and where crews lift it clear.

Overall envelope comes first. Measure length, width and height at the widest and tallest points, not the footprint alone. A cover cut to the footprint and guessed upward runs short the moment it meets a raised feature. A guard, a stack light or a coolant tank sitting above the base is enough to expose it.
Second, every point that protrudes past the main body: a control arm, tool changer, coolant nozzle, lifting eye. Each one either needs its own cutout or has to sit inside the cover’s slack. A fabricator can only decide which once surveyors know the position to the centimetre.
Third, height at every raised point along the machine, not a single number for the whole unit. A press with a raised ram has one high point. An extended lathe tailstock, or a fixed gantry beam, each has another. A cover sized to the average leaves the tallest feature exposed.
Openings, access panels and cable passages
An industrial machine is rarely a closed box. Maintenance hatches need opening without removing the whole cover. Cable glands and hose fittings need a passage that does not chafe against the fabric with every startup vibration. Ignore either one and installers cut the cover open on site, which voids the pattern. Or that point stays permanently unzipped, which defeats the cover.
Recording an opening the fabricator can actually build to
Record each panel’s position from a fixed point on the machine. Note its width, height and which direction it needs to open. For every cable or hose passage, record the bundle diameter at its widest point, not a single cable’s diameter. Note whether it exits straight or at an angle. A passage sized for a straight exit will bind against the conduit if the exit angle is forty five degrees.
What a badly measured opening actually costs
A cover that does not fit is rarely just an annoyance. It leaves a gap, the gap lets contamination reach a moving part, and the machine ends up stopped outside its maintenance window. Siemens puts the top-end cost of unplanned downtime for a small or medium-sized manufacturer at $150,000 per hour. Against that figure, an hour spent measuring a machine properly is not an overhead. It is the cheapest part of the job.
| Measurement point | Working tolerance | What goes wrong if it is off |
|---|---|---|
| Overall envelope (length, width, height) | ±5 mm | Cover runs short over a raised feature or leaves loose fabric that catches on the machine |
| Access panel position | ±10 mm | Hatch lands under seam or frame, panel cannot open without unzipping the whole cover |
| Cable or hose passage diameter | ±5 mm on bundle width | Fabric chafes against the conduit or the passage is too tight to route a replacement cable later |
| Lifting or tie-down point position | ±15 mm | Reinforcement patch misses the actual hook or strap point, cover shifts or tears under load |
| Protruding fixture (arm, nozzle, gauge) | ±5 mm | Cutout misaligned, fixture pushes against the fabric every cycle until it wears through |
Points of attachment and how the cover stays on
A cover cut correctly can still fail if it has nowhere secure to attach. Existing lifting eyes, bolt holes and frame edges make the best anchor points. Load ratings already cover them. Recording their exact position lets the pattern place reinforcement patches precisely where a strap or hook will actually pull.
Where the machine has no obvious anchor, the survey has to note that too. The fabricator can then plan a hem, a drawstring channel or a magnetic strip. That avoids assuming a strap point that does not exist. Guessing at attachment after the fact turns a well cut cover into one that lifts in a draught. Or it slides off during handling.
How precise must measurements for industrial machine covers be
Not every measurement carries the same risk. The overall envelope tolerates a few millimetres either way because the fabric itself has some give. An access panel position or a cable passage does not work that way. Both have to line up with a fixed feature that has no give at all. Treating every dimension as equally precise wastes time on the ones that do not matter. Worse, it gives false confidence on the ones that do.
A useful rule is to separate what the fabric can absorb from what it cannot. A seam sewn a few millimetres wide or narrow still closes. But a hatch cut ten millimetres off centre either clears the frame or it does not; there is no partial success. Spend the extra care on the dimensions with no give. The survey takes the same time overall, and it catches the mistakes that actually cause a second site visit.
Not sure which of your machine’s dimensions actually matter?
Ask our design office →A tier-one automotive supplier once ordered a cover from a drawing, not the machine itself. That cover came back with the maintenance hatch position off by 35 mm. The hatch landed under a seam, and the panel could not open without unzipping the whole cover. A second cover, patterned from our own on-site survey, fit on the first attempt. It cut what had been a two-day installation down to under three hours.
For a packaging line at a food-processing plant, an initial specification came from a CAD export. It missed a cable gland that installers had relocated during commissioning. Measuring the machine directly instead of the drawing brought back correct cutouts for all four cable entries. It also caught both access panels correctly. That removed the extra on-site adjustment visit the first attempt would otherwise have needed.
What to send a fabricator for an industrial machine cover
Five items turn measurements into a buildable specification. The list starts with the overall envelope, including height at every raised point. Next comes the position and size of every access panel and hatch, with the direction it opens. Then the diameter and exit angle of every cable or hose passage. Add the position of any usable lifting eye, bolt hole or frame edge. Finish with photographs of the machine from four sides, taken with the measuring tape still in frame for scale. RCC’s design office turns that survey into a product built to the machine. We choose the fabric and materials for the environment where the equipment cover will actually work. That environment drives the final choice: a machine running on a shop floor needs a cover built for dust, chips and oil mist, while one installed or stored outside needs an outdoor and weatherproof cover. The survey stays the same, the specification does not.
Send us your survey, we return a pattern that fits first time
Rough sketch or full CAD export, both work. Our design office turns your measurements into a cover built for that exact machine, not a catalogue size.
Send your measurements →Common measuring mistakes that force a second visit
Most visits trace back to four habits. All four are easy to avoid once you know them. The first is measuring the machine in its shipping or storage configuration instead of its working position. A tailstock retracted for transport. Or a boom folded for a doorway. Or a guard removed for cleaning. Each gives a different envelope than the machine running in place. The pattern has to match the configuration the cover will actually see day to day.
The second is measuring from a single reference corner and assuming the rest of the machine is square to it. Welded frames and retrofitted brackets rarely are. A panel position measured from the wrong corner can be off by the frame’s own lack of square. On an older machine, that margin is not always small.
The third is treating every cable bundle as its thickest single cable’s diameter, not the bundle as installed. Installers usually tape, sleeve or run that bundle alongside a hose. The fourth is skipping the walk-around entirely on a machine that looks like the last one. That is exactly how a relocated bracket or an added sensor goes unrecorded, until someone finds it after cutting the cover.
What this looks like on a real machine

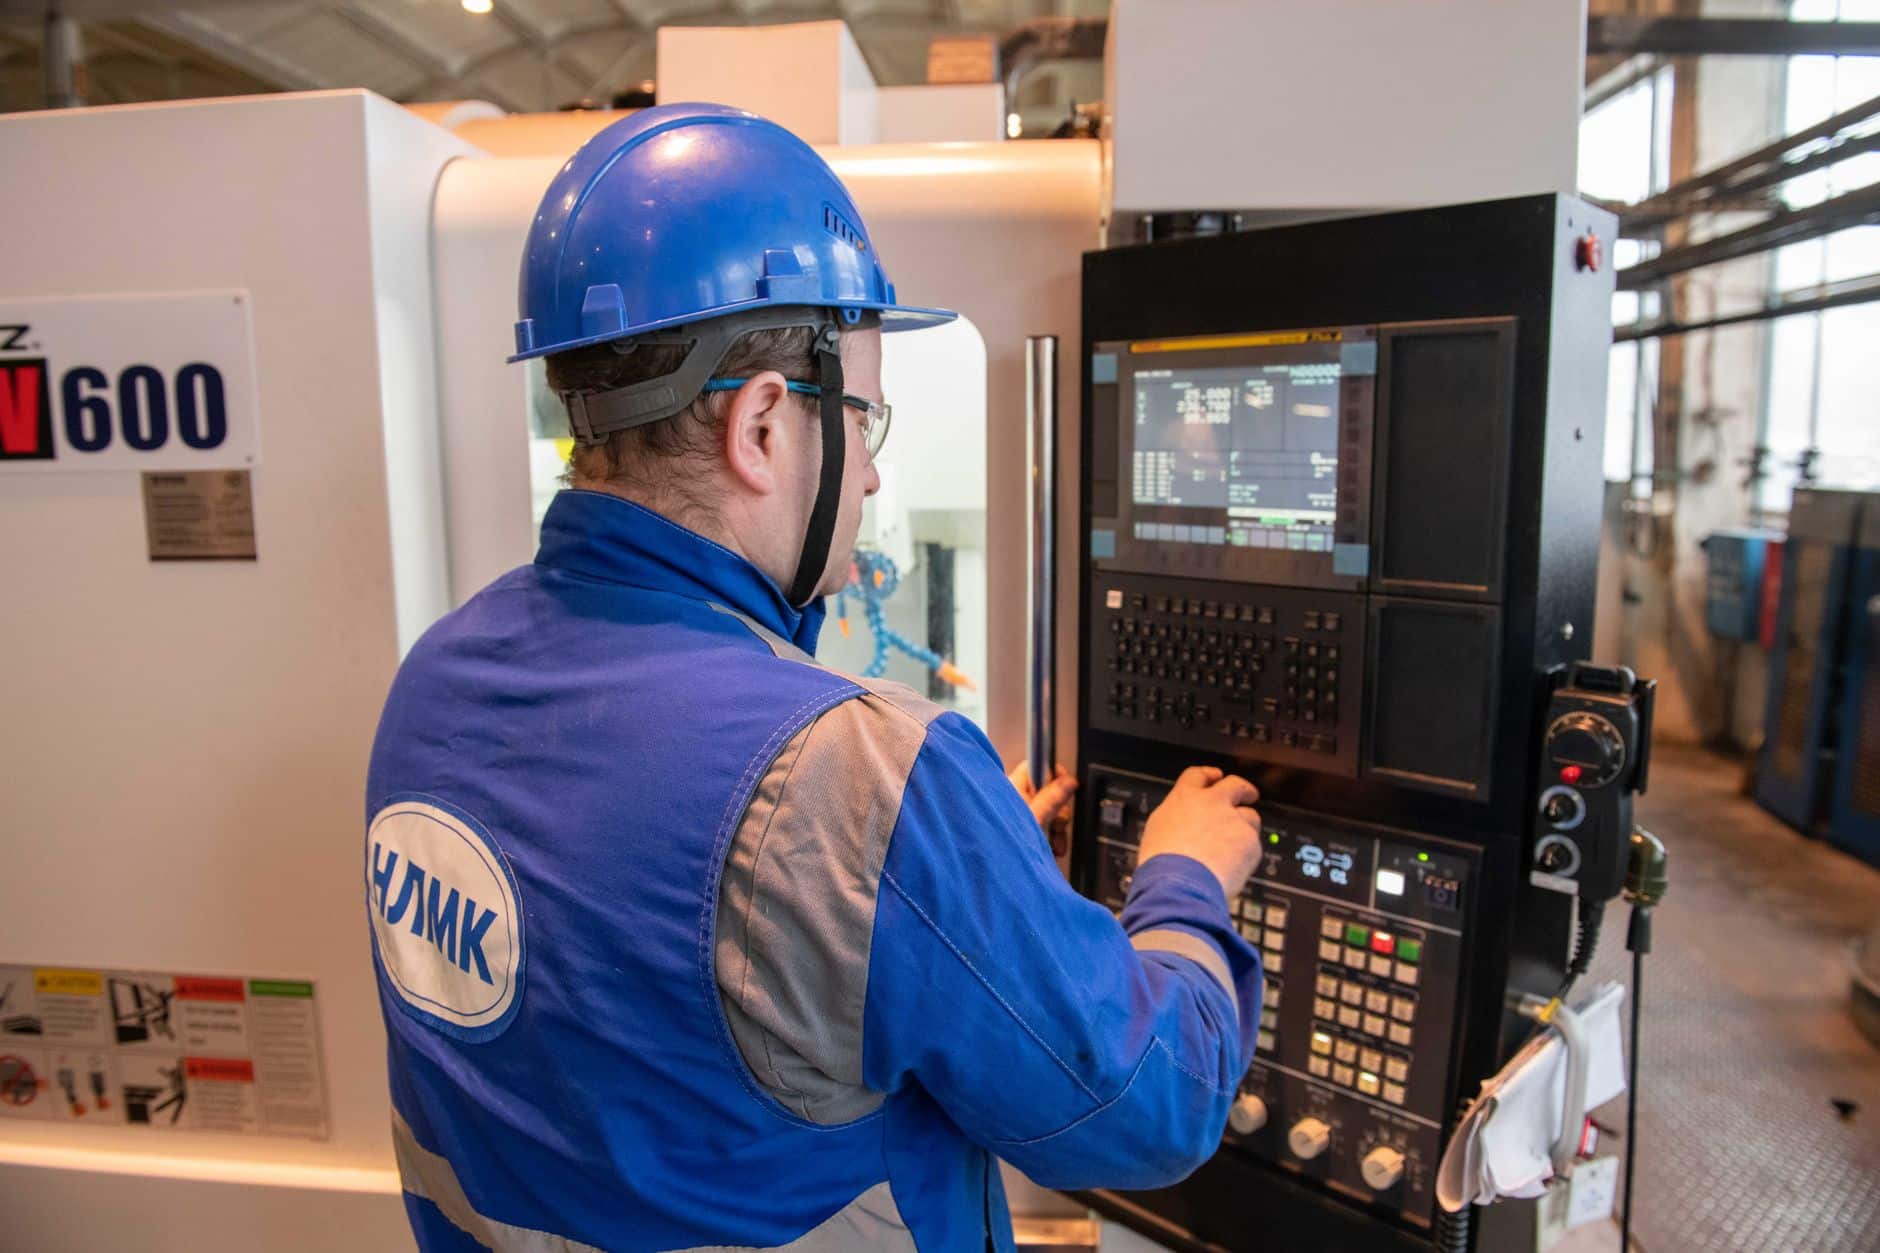
A typical survey covers a machining centre like this one. It usually has four access panels, two cable glands and a single certified lifting eye. Surveyors record each panel’s own position and swing direction. They record each gland’s bundle diameter and exit angle. The lifting eye gets a reinforced patch exactly over it, not estimated from a catalogue drawing. A machinery cover for that environment uses materials chosen to match it, not a generic product pulled off a shelf.
Once the pattern exists, it stays on file. A replacement cover, or one for a second identical machine, starts from that record instead of a new survey. That is where a made-to-measure approach starts paying back the time spent on the first one.
FAQ
Measuring the machine
A fabricator needs the overall envelope with height at every raised point, the position of anything that protrudes, every access panel and its swing direction, every cable or hose passage with its bundle diameter, and any usable lifting or attachment point.
A tape measure against the actual machine is enough. It is often more reliable than a CAD file, because a drawing does not always match a machine that has been retrofitted or bought secondhand. A CAD export helps confirm dimensions, but it should not replace a physical check of access panels and cable routing.
Measuring the footprint and guessing the height, or reading dimensions from a nameplate and general arrangement drawing instead of the machine on the floor. Both skip the raised features, relocated fittings and worn or retrofitted parts that decide whether a cover actually fits.
Openings, access panels and cable runs
Record the panel’s position relative to a fixed reference point on the machine, its width and height, and which direction it needs to open. That direction decides whether the cover needs a zip, a flap or a hook-and-loop closure at that point.
Around five millimetres on the overall envelope and on protruding fixtures. Closer to ten millimetres is acceptable on access panel position, since fabric has some give. Cable and hose passages should be measured to the bundle’s widest point, not a single cable, with the same five-millimetre margin.
Measure the diameter of the full bundle at its widest point, and note whether it exits the machine straight or at an angle. A passage sized for a straight exit will chafe or bind if the actual run leaves at forty five degrees.
Sending the survey to a fabricator
The overall envelope with height at every raised point, the position and swing direction of every access panel, the diameter and exit angle of every cable or hose passage, the position of any usable lifting or bolt point, and photographs from four sides with the tape still in frame.
Yes, a pattern built from a survey can be adjusted at a single point without remaking the whole cover. That is not usually possible with a catalogue cover. It still costs time, which is why getting the panel positions and passage angles right the first time matters most.
It depends on the machine’s complexity and current order volume, but a complete and accurate survey is the single biggest factor. A survey that is missing a panel position or a passage angle adds a correction round that a complete one avoids entirely.
In Summary
A made-to-measure industrial machine cover is only as good as the survey behind it. Six measurements decide the fit. They cover overall envelope, height at every raised point, protruding fixtures, access panels, cable and hose passages, and attachment points. Get those from the machine itself, to the tolerances above. A fabricator then returns a cover that fits on the first attempt. It skips the second visit otherwise needed to adjust the fit on site.
This survey covers only part of specifying a cover correctly. Our guide on custom equipment covers for industrial machines covers the fabric and construction choices that go alongside it. Our technical glossary defines the terms used above, including cutouts and closures. A fixed machine’s geometry stays put once measured. A robot’s moving envelope is another problem, covered in our guide to specifying a robot cover without getting it wrong.
Ready to get your machine measured properly?
Send us your dimensions, sketch or CAD file. Our design office turns it into a made-to-measure cover, at no cost for the assessment.
Request a free assessment →Browse the full range of protective covers by sector or see the machine cover programme on our home page.